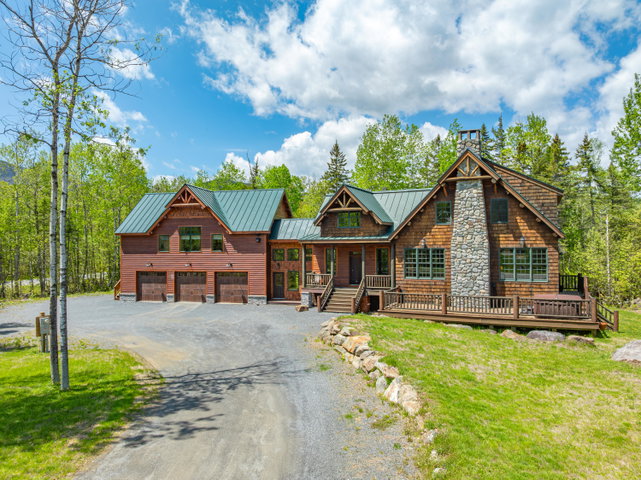
Live where adventure meets luxury in this exceptional post-and-beam home at Sugarloaf, offering a spacious 4-bedroom, 2.5-bath main residence plus an attached 1-bedroom, 1-bath apartment—perfect for guests, extended family, or potential separate rental income.
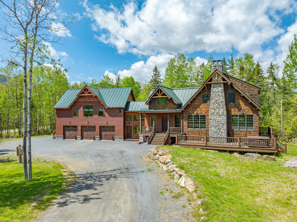
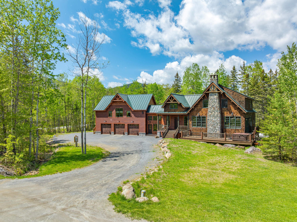
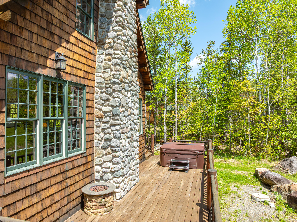
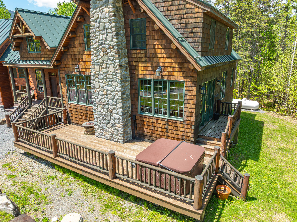
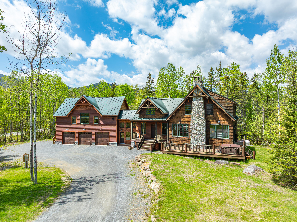
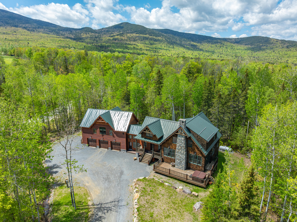
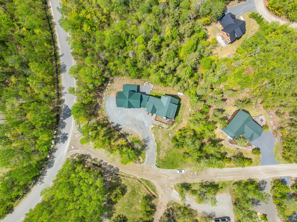
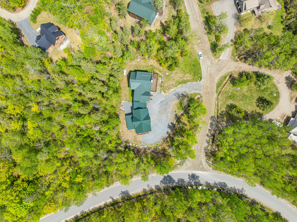
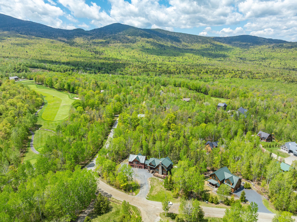
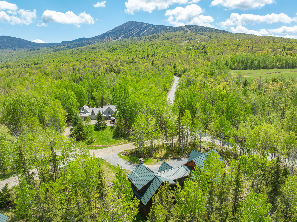
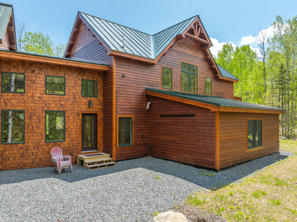
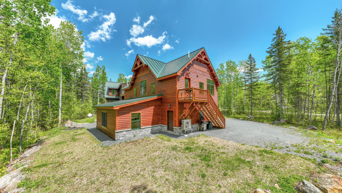
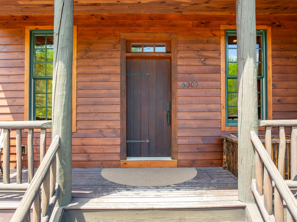
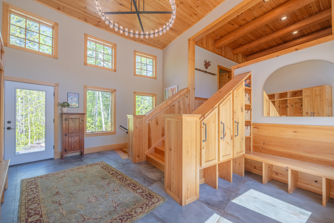
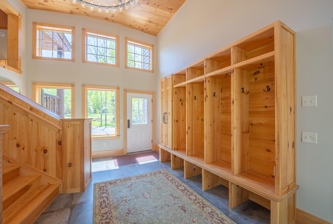
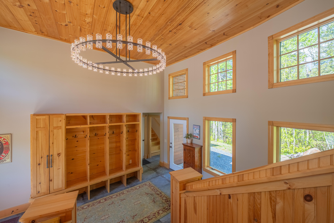
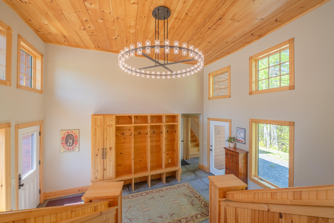
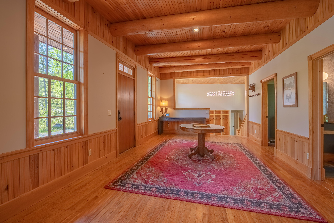
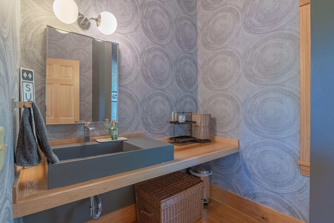
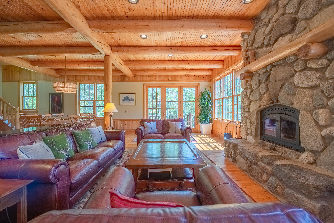
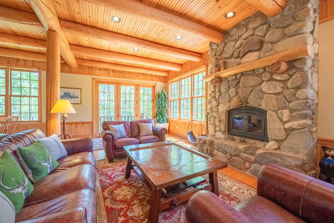
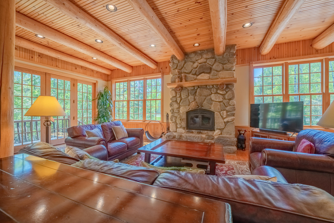
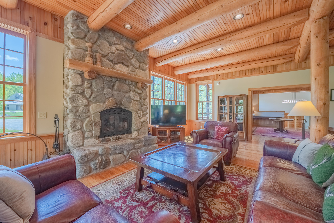
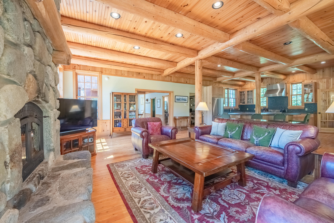
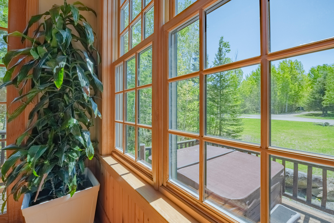
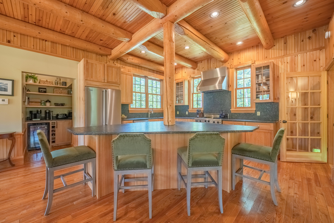
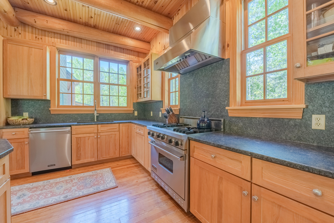
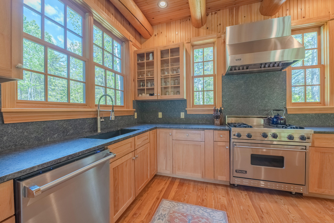
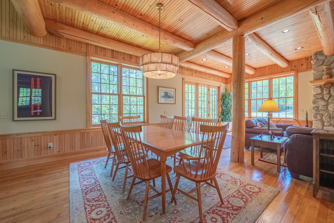
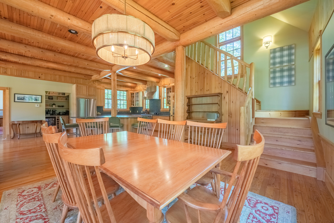
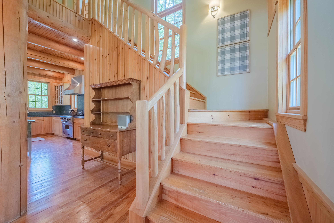
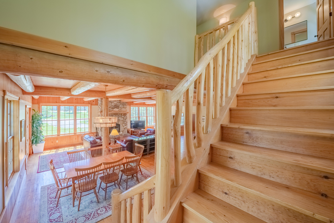
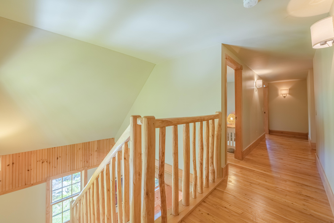
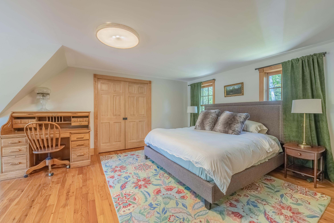
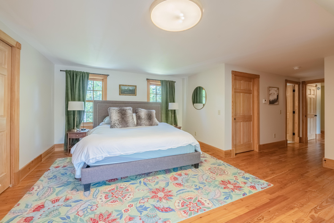
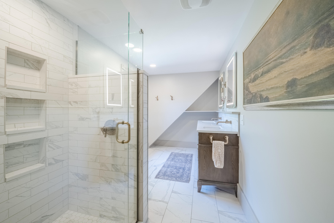
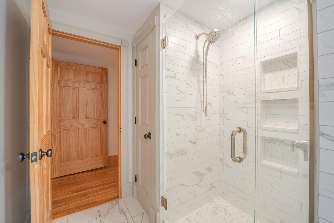
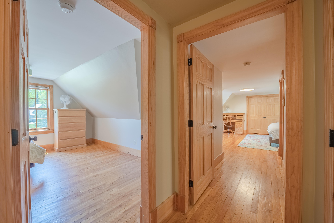
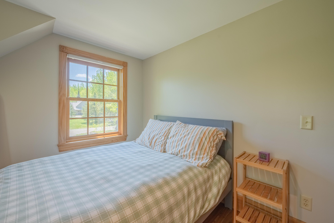
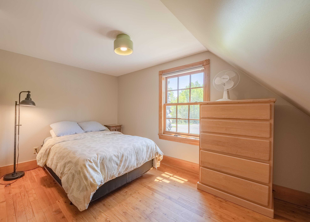
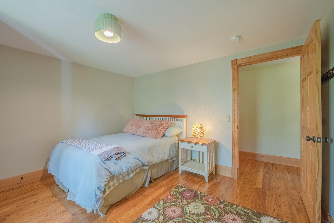
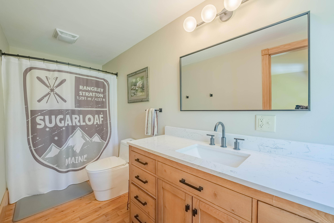
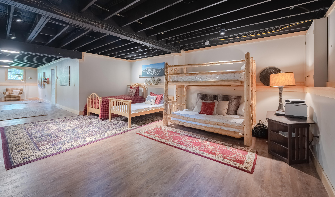
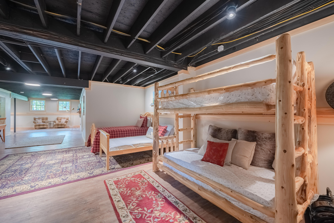
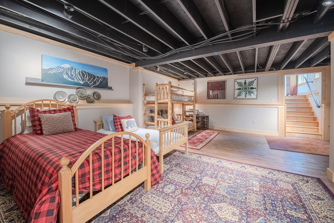
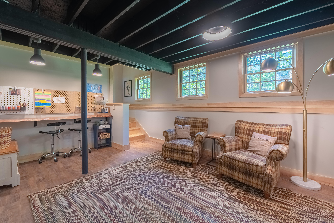
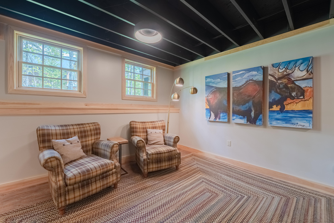
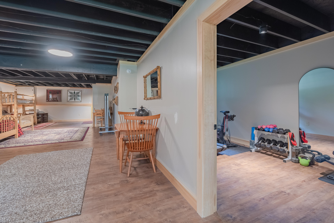
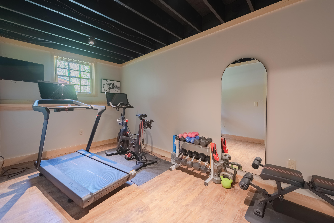
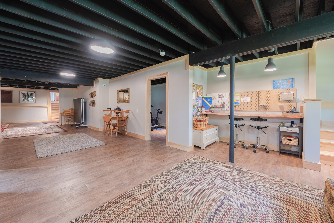
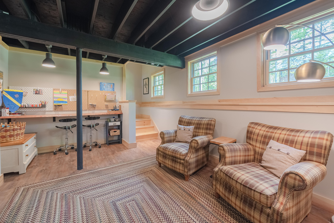
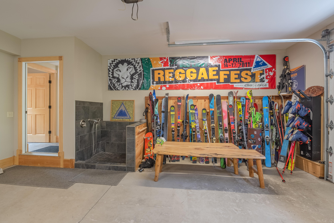
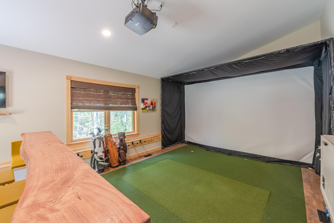
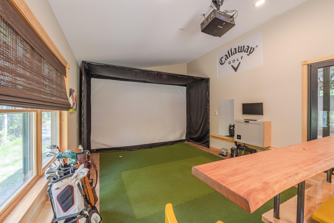
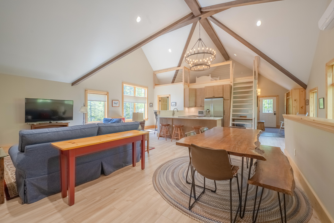
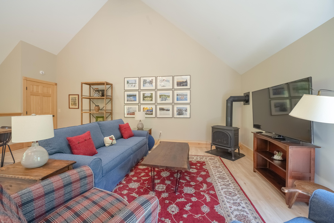
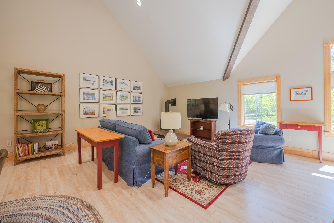
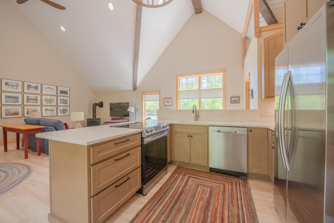
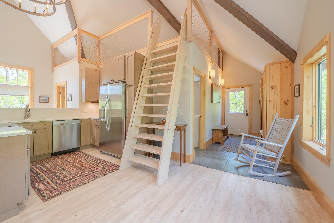
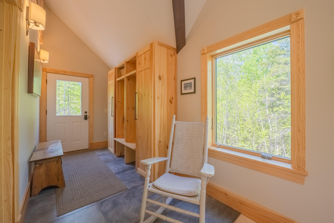
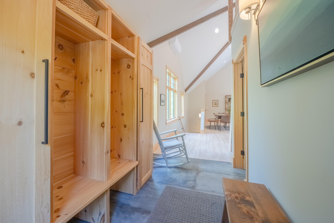
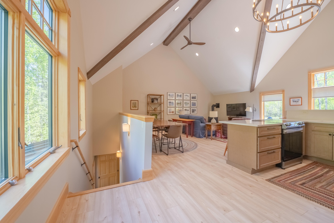
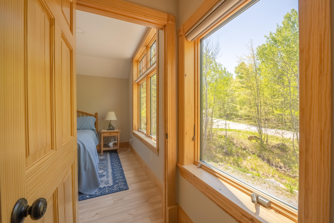
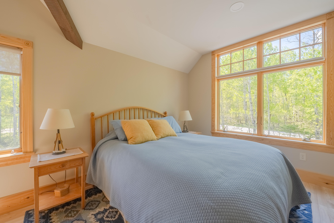
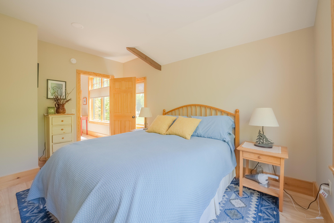
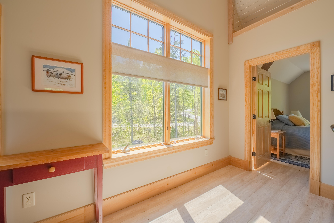
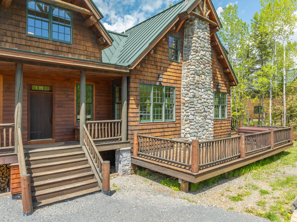
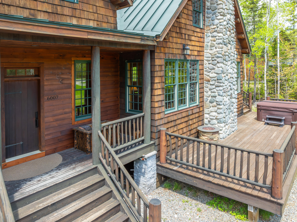
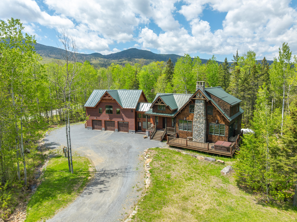
Live where adventure meets luxury in this exceptional post-and-beam home at Sugarloaf, offering a spacious 4-bedroom, 2.5-bath main residence plus an attached 1-bedroom, 1-bath apartment—perfect for guests, extended family, or potential separate rental income. Designed for gathering, the home features an open-concept kitchen, dining, and living area with soaring ceilings, a stunning stone fireplace, and inviting mountain character. A luxurious primary suite, three additional bedrooms, spacious deck, private hot tub, and large finished basement provide plenty of room to relax and entertain. The basement also includes a separate room currently used as an exercise room, offering flexibility for a home gym, office, or additional recreation space. Ideally located adjacent to the golf course and directly on the Sugarloaf shuttle route, with pickup at the end of the driveway, this property puts four-season recreation at your doorstep, including skiing, hiking, mountain biking, and golf. Additional highlights include a 3-car garage with dog bath and attached golf simulator room. The apartment features its own living room and kitchen with dramatic cathedral ceilings, adding flexibility and income potential. A rare combination of post-and-beam character, exceptional gathering space, versatile living, and unbeatable Sugarloaf access, this is mountain living at its best.